Save
Ask
Tour
Hide
Share
$1,038,500
New Listing

4230 San Andres Way
El Dorado Hills, CA 95762

For Sale|Single Family Residence|Active
3
Beds
3
Total Baths
2
Full Baths
1
Partial Bath
2,756
SqFt
$377
/SqFt
2017
Built
Subdivision:
Heritage
County:
El Dorado
Call Now: (408)-605-0129
Is this the listing for you? We can help make it yours.
(408)-605-0129
Upcoming Open Houses
Sat, Oct 31, 1:00 PM - 4:00 PM
Sun, Nov 1, 1:00 PM - 4:00 PM
4230 San Andres Way4230 San Andres Way4230 San Andres Way4230 San Andres Way
Save
Ask
Tour
Hide
Share

Mortgage Calculator

Monthly Payment (Est.)

Enter an interest rate to see your estimated monthly payment.
Calculator powered by Showcase IDX, a Constellation1 Company. Copyright ©2026 Information is deemed reliable but not guaranteed.

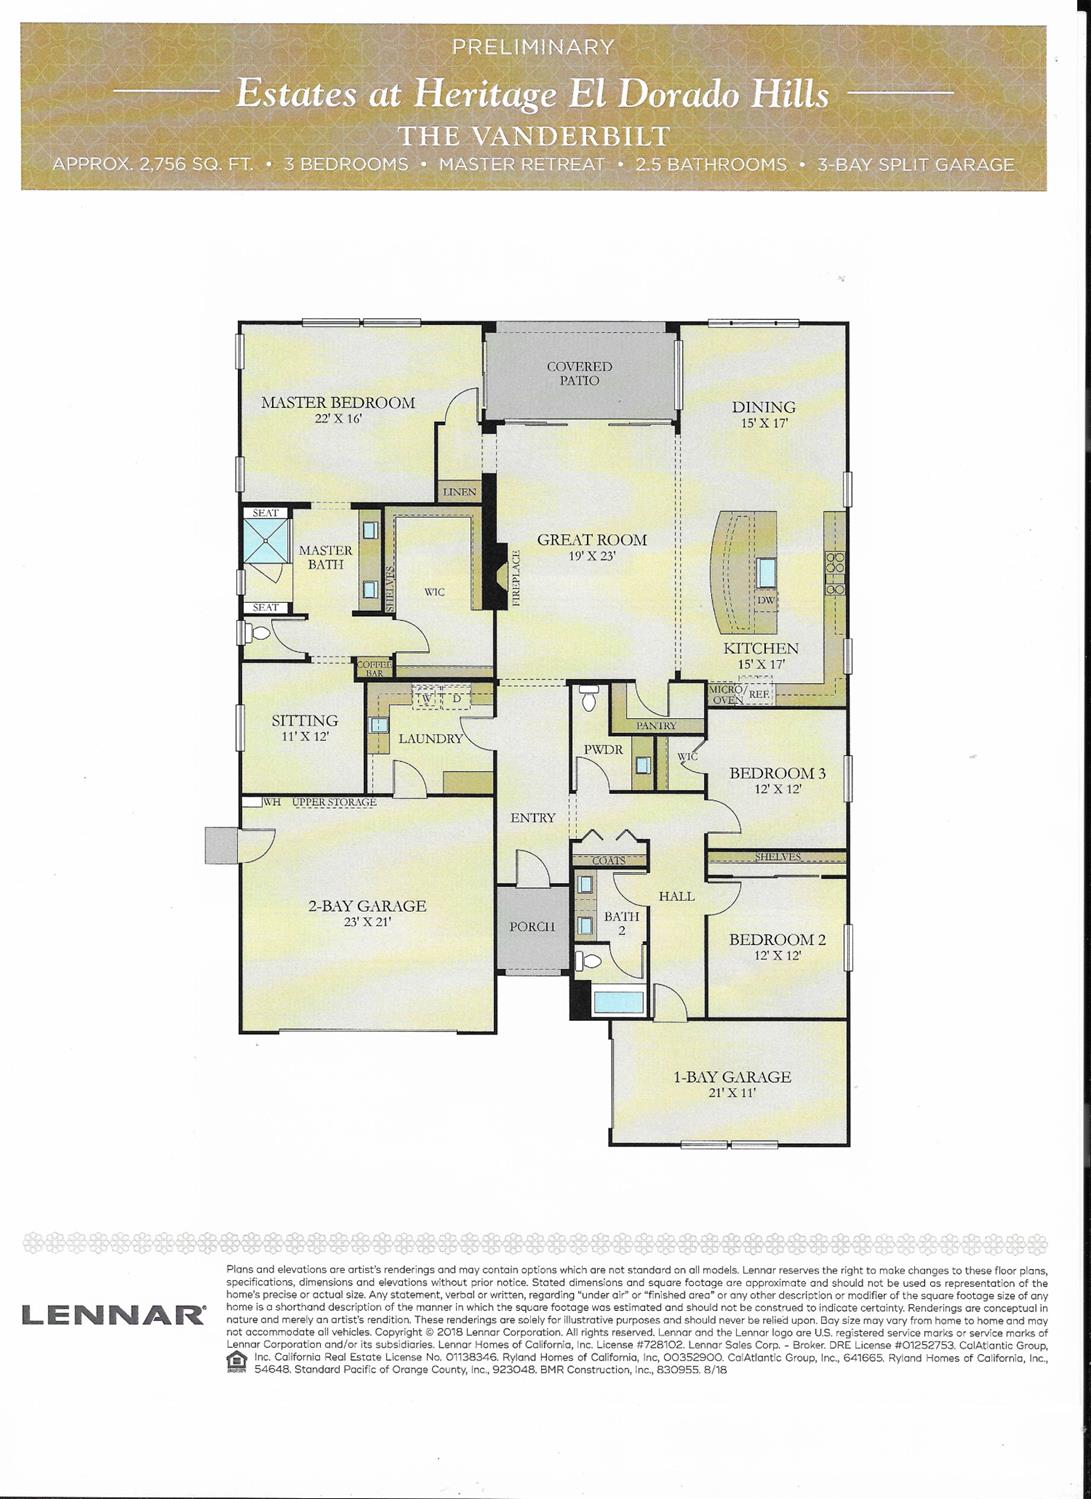
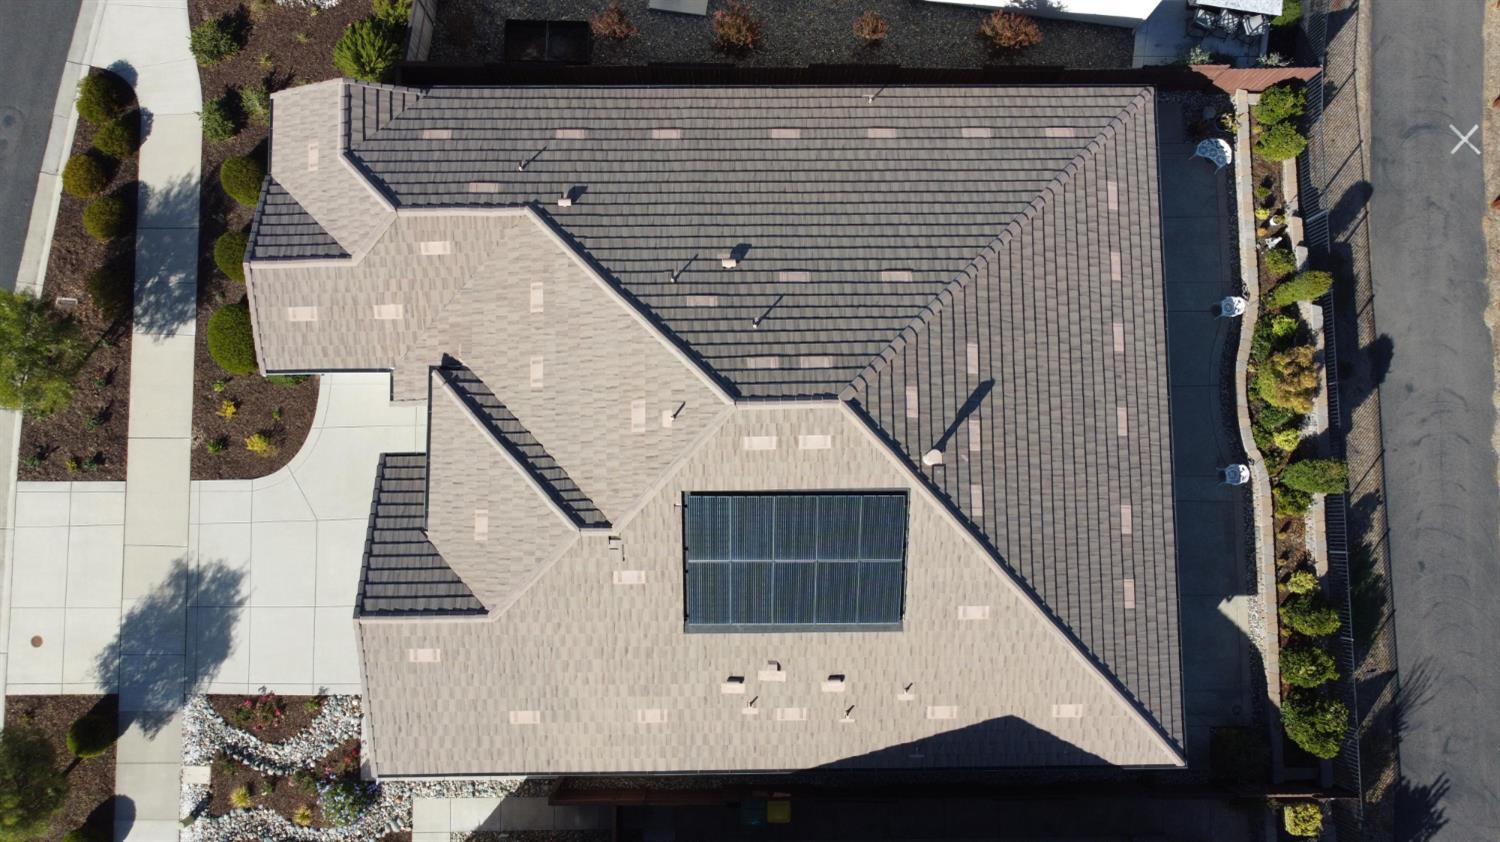
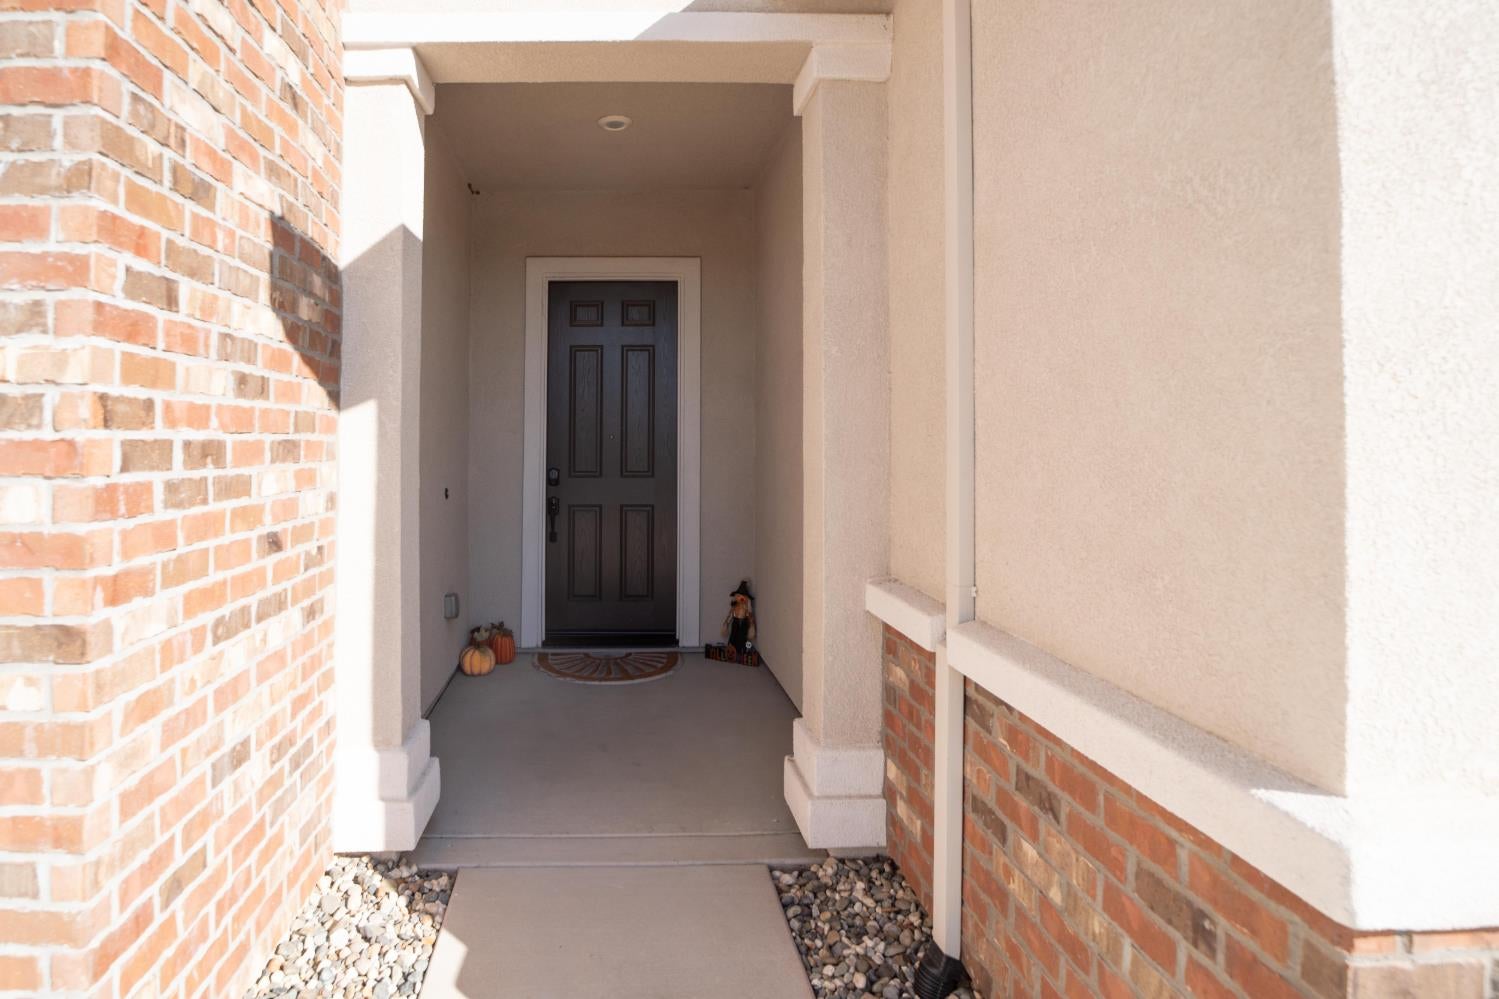
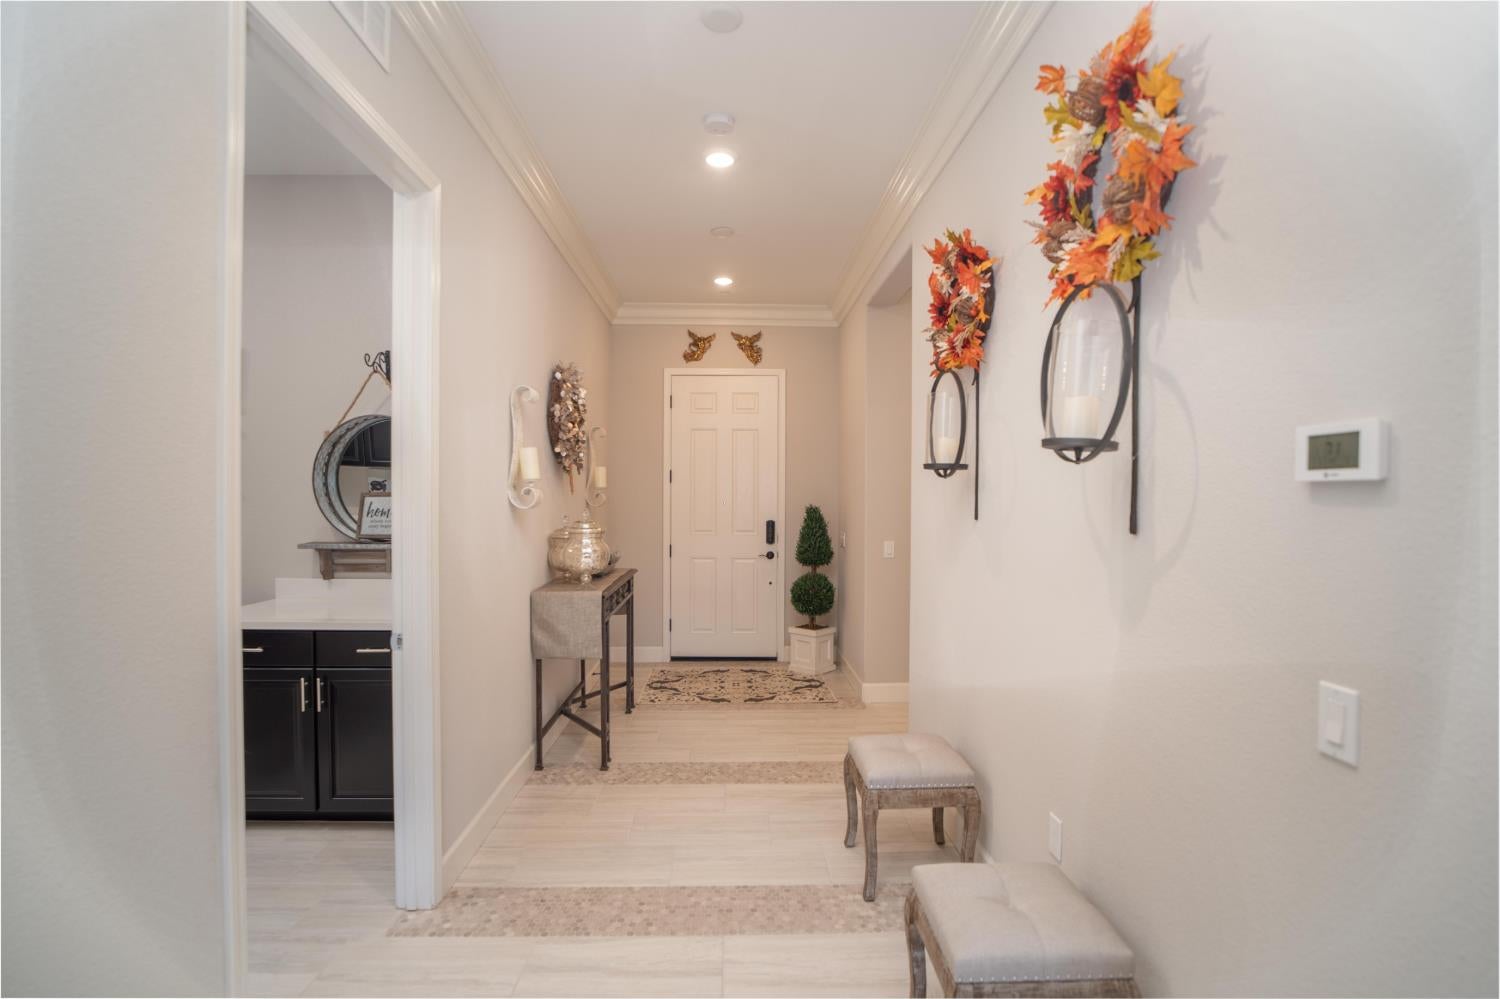
Creek and East (afternoon Shade) facing backyard, with 3 car Garages (2 and 1 configuration)! Exceptional home in the highly sought-after gated 55+ community in El Dorado Hills. Built in 2017, this beautifully designed Vanderbilt model offers 2,756 square feet of thoughtfully designed living space, dark wood cabinetry, crown molding, and stylish upgraded lighting. The open-concept design centers around a stunning chef's kitchen, complete with granite countertops, a custom backsplash, expansive dining island, GE Monogram range, and a walk-in pantry. The adjoining dining and living (13' ceiling) areas create a seamless flow, anchored by a fireplace. Window treatments are shutters and remote-controlled sliding door window treatments. The spacious primary suite is a true retreat, offering private patio access (sliding door), the bathroom with a zero-entry shower with dual shower heard and benches, and dual sinks. The oversized walk-in closet is unbelievable. A private den or office off the primary bedroom provides flexible living, while two additional bedrooms, a full secondary bath with dual sinks, and a well-appointed laundry room with sink, enhance everyday convenience. Designed for effortless indoor-outdoor living, the backyard is both serene and low maintenance, featuring water-conscious landscaping, perfect for enjoying the natural beauty of the open space and nature trail directly behind the home. Additional highlights include OWNED SOLAR, Built-in Central Vacuum System, a tankless water heater, immaculate garages with epoxy floors and built-in storage. Residents of the Estates at Heritage enjoy a truly elevated lifestyle with access to resort-style amenities. The Retreat clubhouse offers a state-of-the-art fitness center, indoor pool and spa, and group fitness studios. Outdoor recreation includes tennis, pickleball, bocce ball, and scenic walking and biking trails. Multiple clubhouses and social spaces host a variety of clubs, classes, and events, fostering a vibrant and connected community.

Save
Ask
Tour
Hide
Share
Listing Snapshot
Price 
$1,038,500
Days On Site 
0 Days
Bedrooms 
3
Inside Area (SqFt) 
2,756 sqft
Total Baths 
3
Full Baths 
2
Partial Baths 
1
Lot Size 
0.16 Acres
Year Built 
2017
MLS Number 
226133109
Status 
Active
Property Tax 
N/A
HOA/Condo/Coop Fees 
$258 monthly
Sq Ft Source 
N/A
Friends & Family
Recent Activity
3 hours agoListing updated with changes from the MLS
14 hours agoListing first seen on site
General Features
Acres 
0.16
Additional Property Use 
Residential
Attached Garage 
Yes
Cross Street 
Heritage Parkway
Direction Faces 
West
Foundation 
Slab
Garage 
Yes
Garage Spaces 
3
Green Energy Efficient 
Water Heater
Parking 
PavedAttachedGarage Door OpenerGarage Faces Front
Pets 
YesCats OKDogs OK
Property Sub Type 
Single Family Residence
Style 
Ranch
Utilities 
Natural Gas AvailableCable AvailableUnderground UtilitiesNatural Gas ConnectedElectricity AvailableSewer Available
Water Source 
Public
Zoning 
SFR
Interior Features
Appliances 
Free-Standing RefrigeratorGas CooktopBuilt-In Gas OvenIce MakerDishwasherDisposalMicrowavePlumbed For Ice MakerTankless Water HeaterRange HoodSelf Cleaning Oven
Cooling 
Ceiling Fan(s)Central Air
Electric 
220 Volts
Fireplace 
Yes
Fireplace Features 
Living RoomGas LogGas Starter
Fireplaces 
1
Flooring 
CarpetTileMarble
Heating 
Natural GasCentral
Interior 
Central VacuumDouble VanityGranite CountersKitchen Island
Laundry Features 
Laundry RoomSinkMain Level
Window Features 
Window CoveringsDouble Pane WindowsLow Emissivity WindowsScreens
Save
Ask
Tour
Hide
Share
Exterior Features
Construction Details 
StuccoFrame
Exterior 
Dog Run
Fencing 
Back YardWoodFencedGate
Lot Features 
LevelClose to ClubhouseGreenbeltSprinklers In FrontSprinklers In RearLandscaped
Patio And Porch 
CoveredPatio
Pool Features 
HeatedGunitePool SweepPool/Spa ComboSolar HeatLapIndoorCommunityPrivate
Private Pool 
Yes
Roof 
Tile
View 
HillsWater
Waterfront Features 
Stream
Waterview 
HillsWater
Windows/Doors 
Window CoveringsDouble Pane WindowsLow Emissivity WindowsScreens
Community Features
Accessibility Features 
Accessible Full BathAccessible Kitchen
Association Amenities 
PoolClubhouseDog ParkRecreation FacilitiesGame Court InteriorSpa/Hot TubTennis Court(s)Trail(s)BarbecueFitness Center
Association Fee 
$258.0
Association Fee Frequency 
Monthly
Community Features 
GatedPoolCurbsSidewalks
MLS Area 
12602
School District 
El Dorado
Senior Community 
Yes
Financing Terms Available 
CashConventional
Roads 
AsphaltPaved
Schools
School District
El Dorado
Elementary School
Unknown
Middle School
Unknown
High School
Unknown
Listing courtesy of RE/MAX Gold El Dorado Hills


All measurements and all calculations of the area are approximate. Information provided by Seller/Other sources, not verified by Broker. All interested persons should independently verify the accuracy of information. Provided properties may or may not be listed by the office/agent presenting the information. Data maintained by MetroList® may not reflect all real estate activity in the market. All real estate content on this site is subject to the Federal Fair Housing Act of 1968, as amended, which makes it illegal to advertise any preference, limitation or discrimination because of race, color, religion, sex, handicap, family status or national origin or an intention to make any such preference, limitation or discrimination. Terms of Use
Last checked 2026-10-30 12:01 AM PDT

Neighborhood & Commute
Source: Walkscore
Save
Ask
Tour
Hide
Share